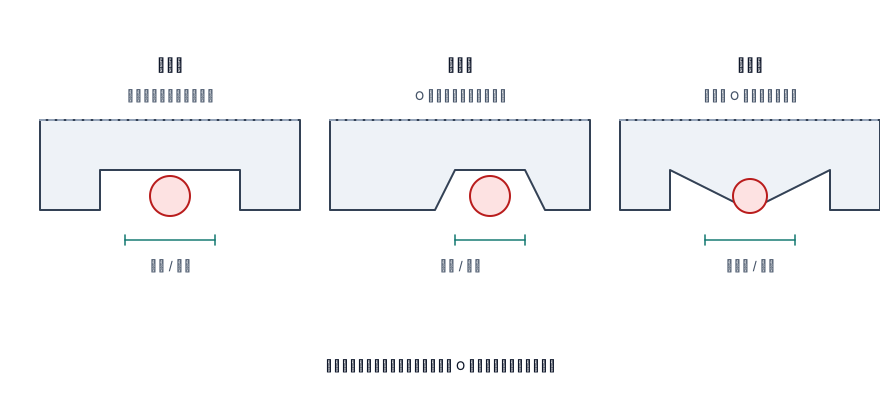
KF quick-release flanges, ISO-K / ISO-F flanges and door seals all rely on O-rings (or moulded seals). Groove dimensions set compression and fill ratio; groove-bottom surface quality decides whether gas can creep along micro-grooves.
1. Three critical quantities
- Groove depth — sets compression. Static vacuum seals typically run around 15%–30% compression; calculate from cord diameter and groove type, never "by eye".
- Groove width — must leave room for the O-ring to expand under compression. Too high a fill ratio (groove too narrow) crushes the ring and kills its resilience.
- Bottom roughness — generally controlled within Ra 1.6 µm, finer where the seal demands it. No helical tool marks on the groove bottom.
2. Machining notes
- Chamfer or radius the groove edge as drawn — a sharp edge cuts the O-ring.
- Finish the bottom in one continuous pass; match feed rate with tool nose radius to avoid chatter.
- Out-of-tolerance width changes fill ratio just as badly as depth error — inspect both.
- Deburr with a scraper or stone; never sand across the groove bottom (it destroys the roughness direction).
3. How to measure
- Groove depth with a depth micrometer or step gauge, at several points around the circumference, taking extremes.
- Groove width with calipers or a plug gauge, watching for local narrowing.
- Bottom roughness with a portable roughness tester, measured across the machining direction.
- Section a sample part when needed to verify chamfer and groove profile.
4. Common errors
- Treating "deeper is better": insufficient compression, the ring never seats, and leak rate worsens as vacuum improves.
- Helical tool marks on the bottom: a gas path that shows up as a persistent small leak.
- Unfinished sharp edge: cuts the O-ring at assembly — passes the first leak test, fails days later.
- Wrong O-ring compound: for vacuum, choose FKM/NBR by temperature and media; the wrong material outgasses.
Practical tip: dimension depth, width, bottom roughness and edge chamfer on the drawing. "Match the O-ring" in a note is far weaker than four explicit dimensions.